Faena Residences Miami

Faena Residences Miami

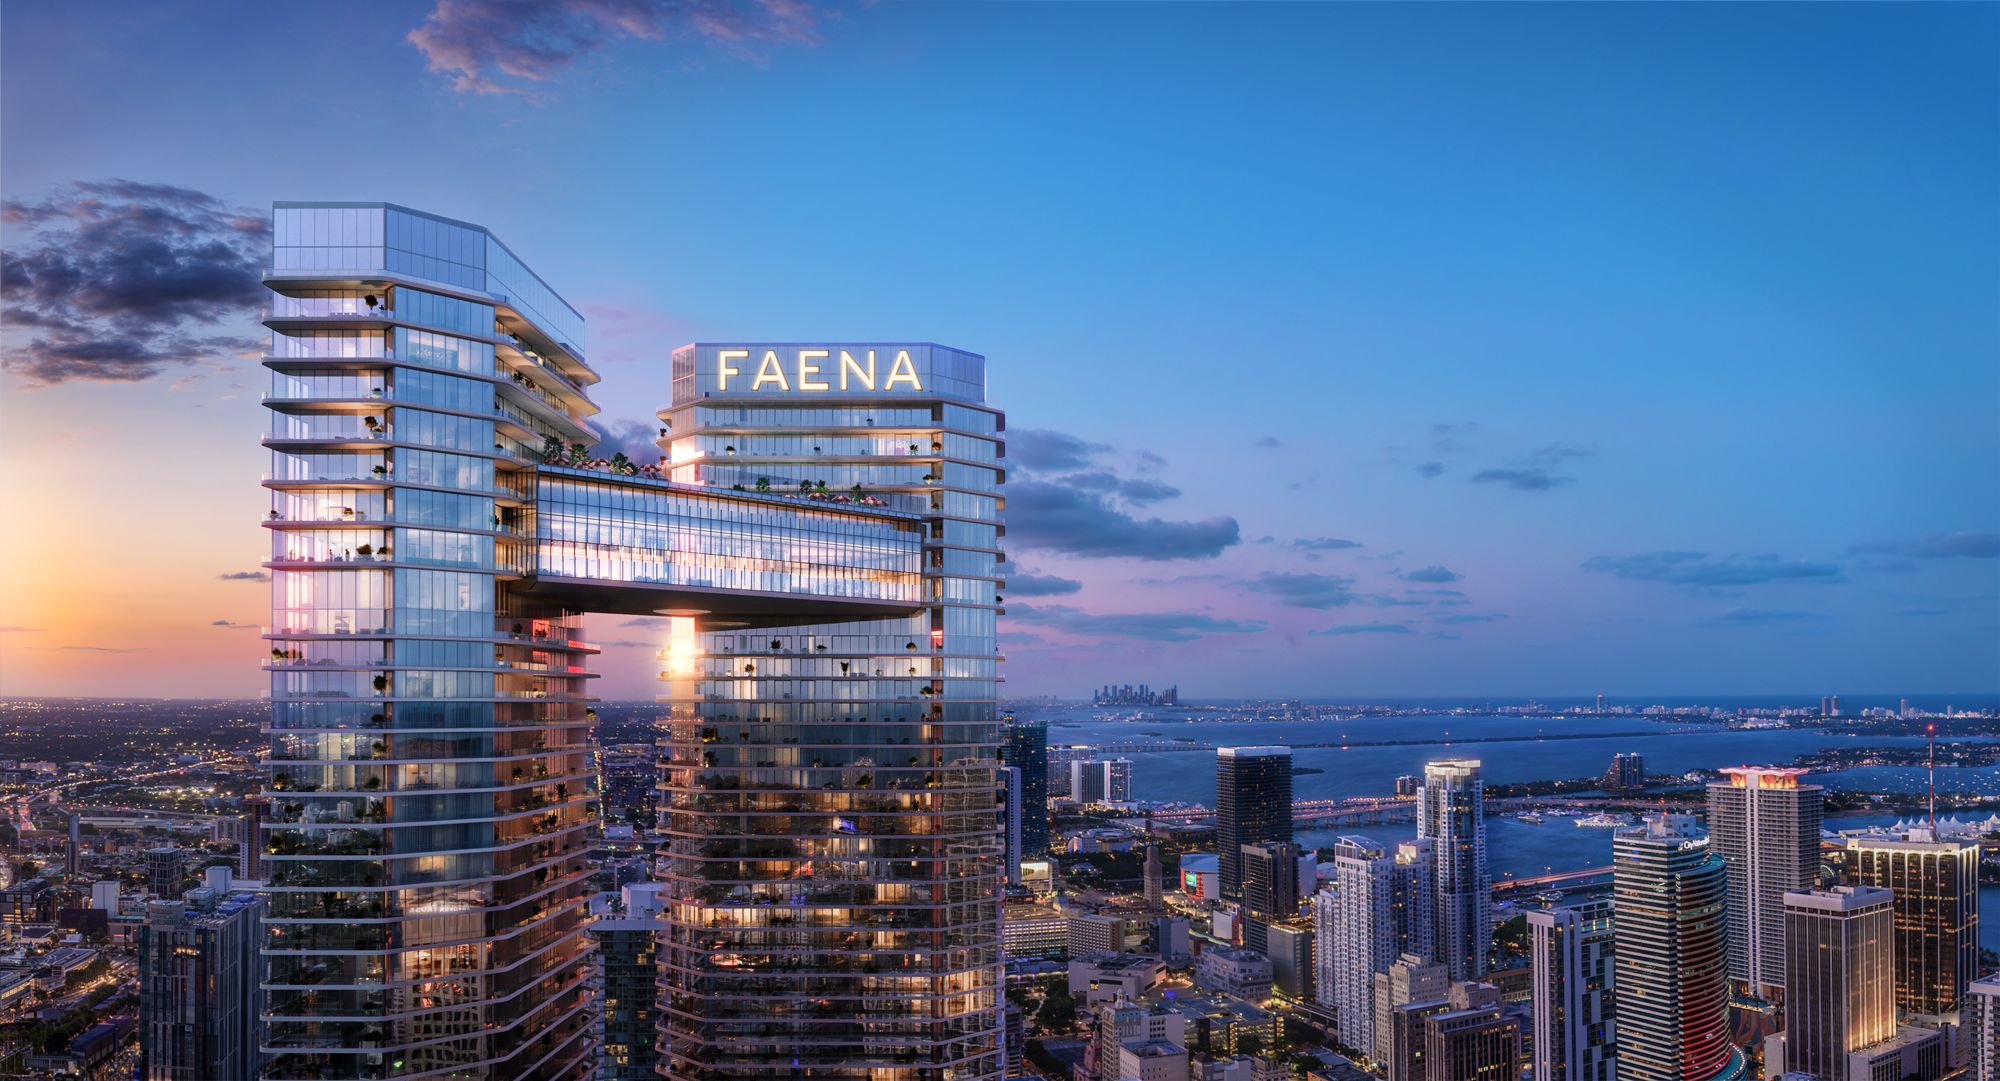
The two towers at dusk joined by the glass Sky Bridge, Biscayne Bay beyond

“As we transformed Miami Beach into a global hub of art, culture, hospitality and design, we now embark on a new journey, one that promises to create a groundbreaking cultural epicenter along the Miami River.”

406Residences
700 ftTo the Sky Bridge
68Stories
327 ftRiver frontage
The Sky Bridge

Seven hundred feet above the river.

The residents' club spans floors 61, 62 and 64 and links both towers, with the Faena Beach infinity pool at the top.
Aerial view of the towers at dusk with the glass club bridge spanning between them
The Sky Bridge between the towers
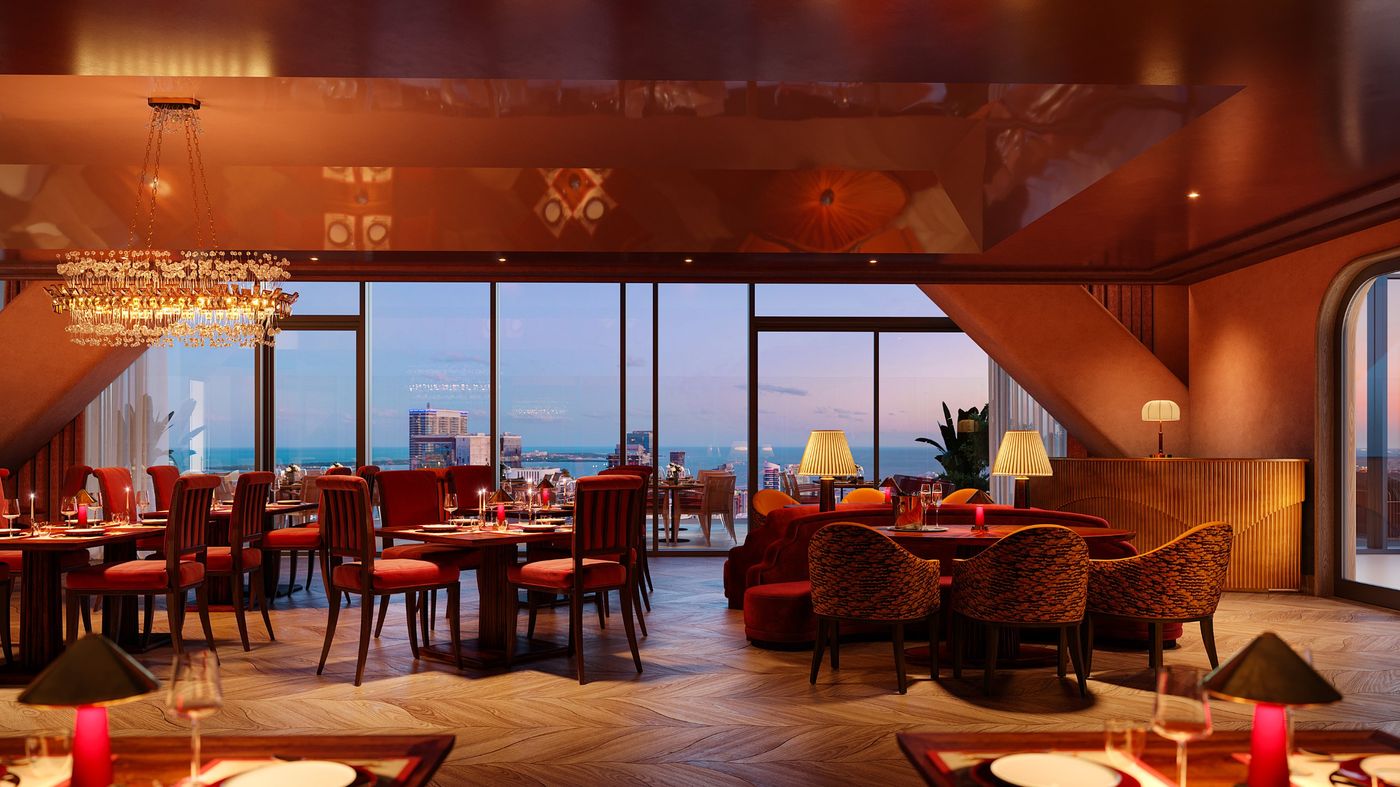
Dining room in red velvet and lacquer with views of the bay at dusk
The Dining Room
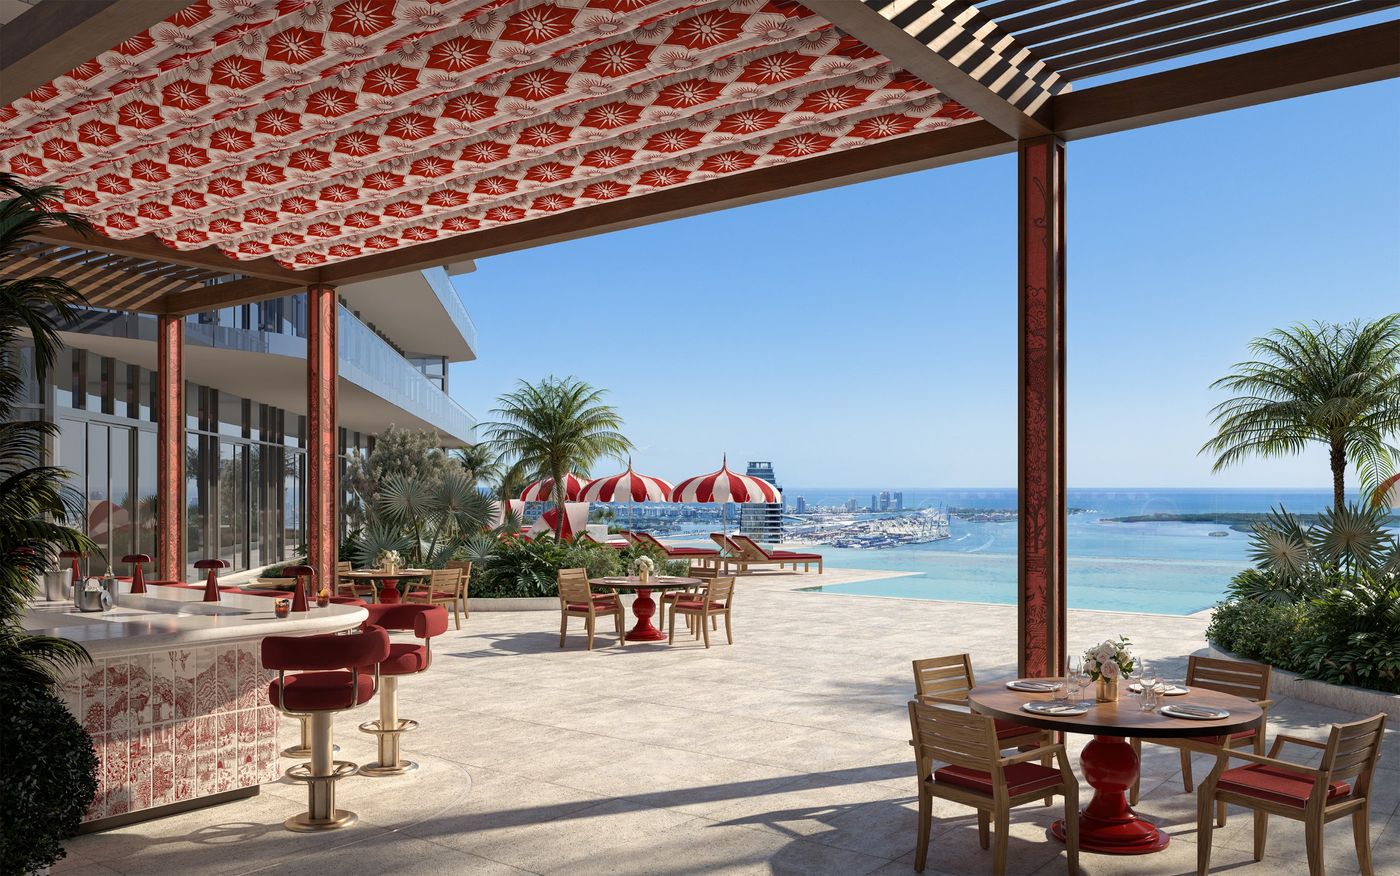
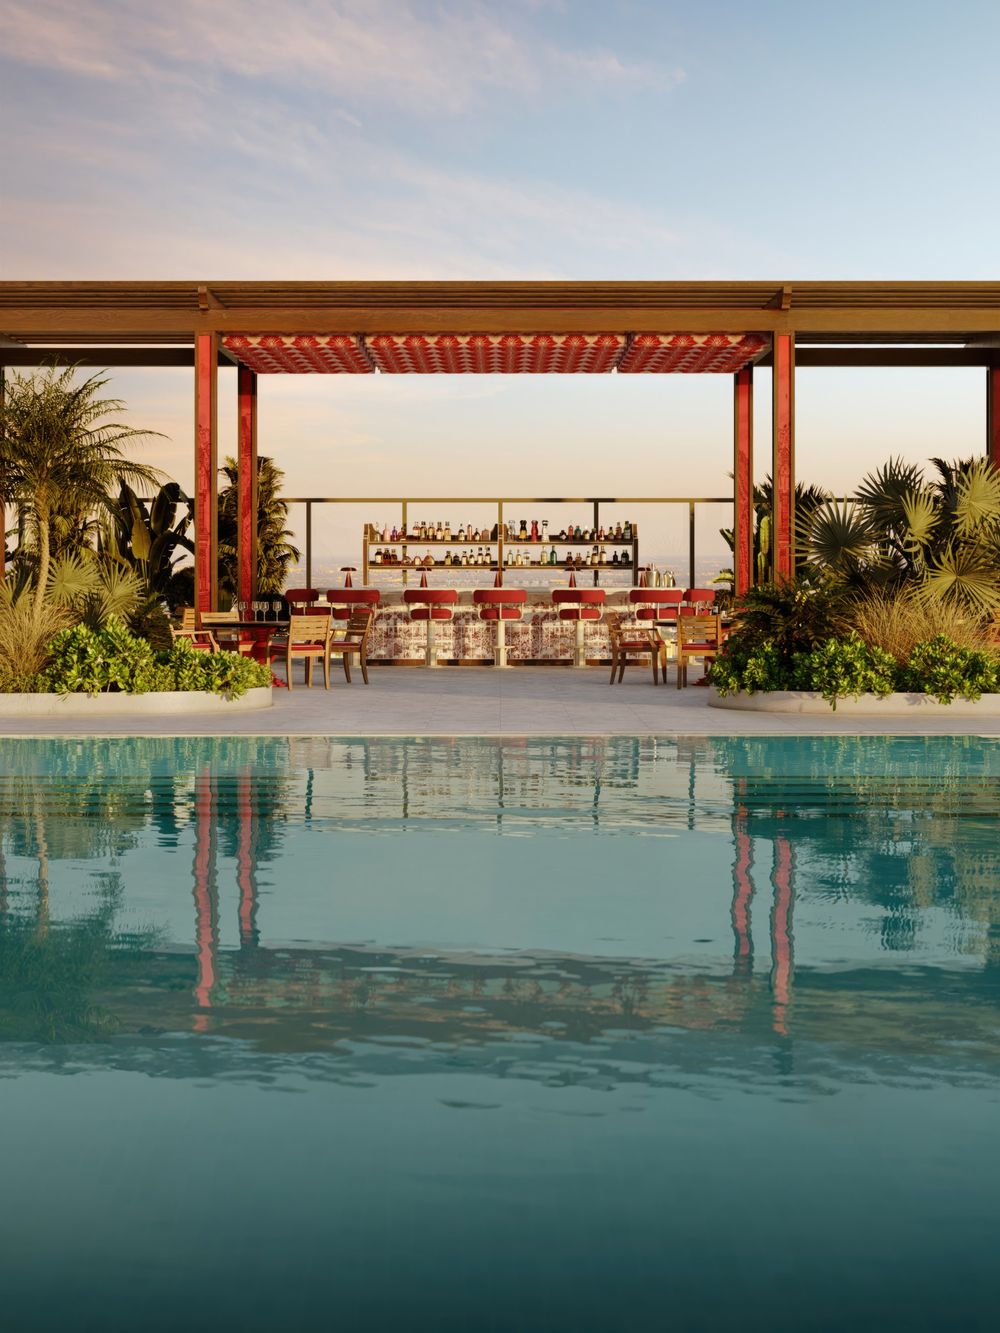
Pool bar beneath a red patterned pergola
Faena Beach Bar
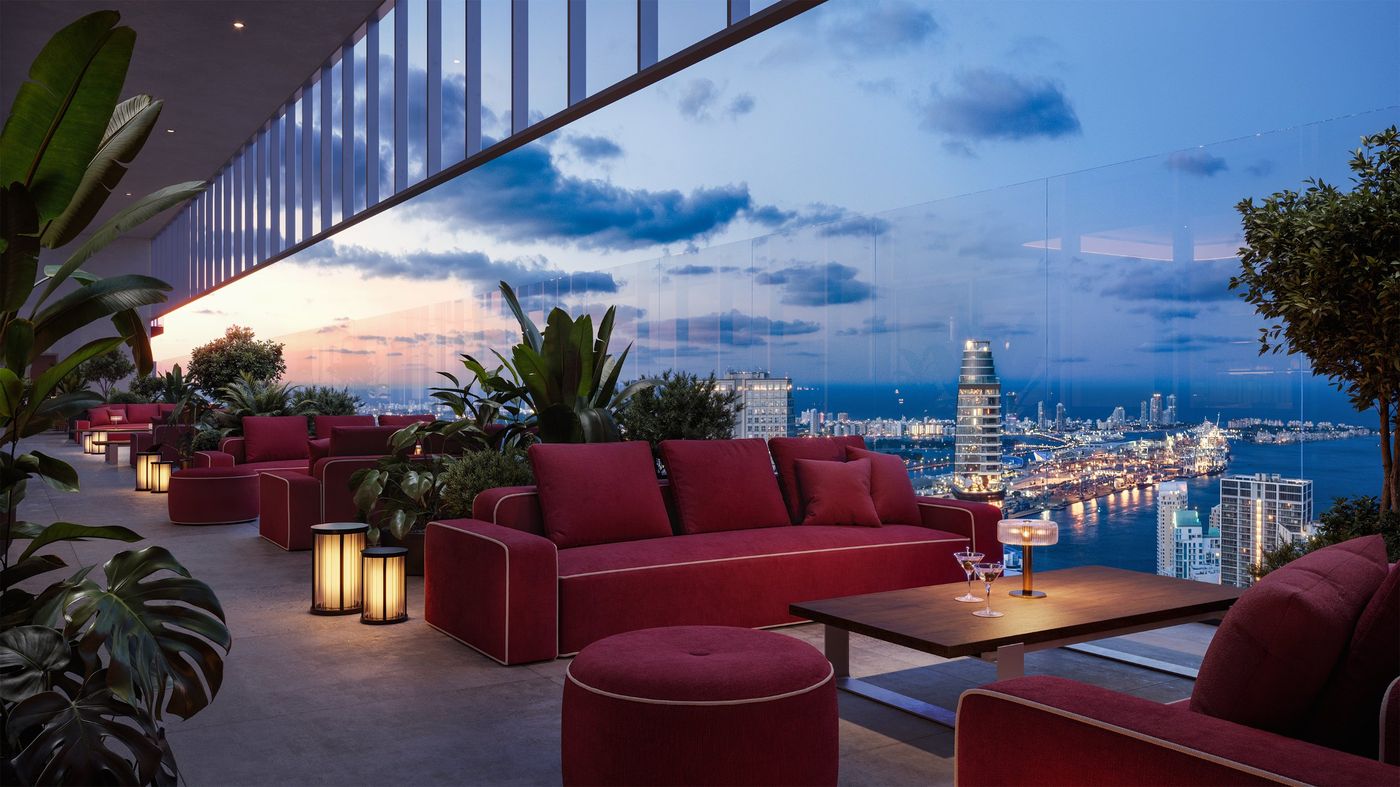
Open-air lounge with red sofas and lanterns above the port
The outdoor lounge
Red and white umbrellas and an outdoor bar over the bay
Faena Beach, level 64
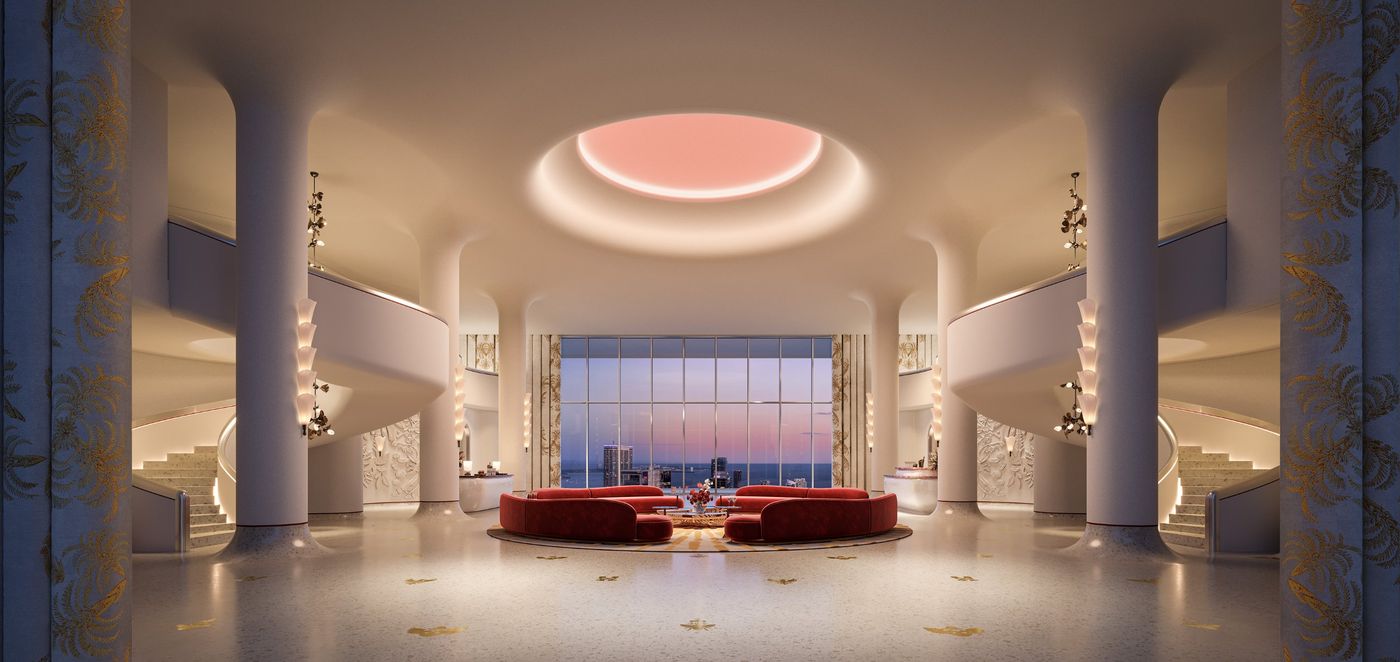
Double-height hall with twin curved staircases and a glowing oculus
The club hall
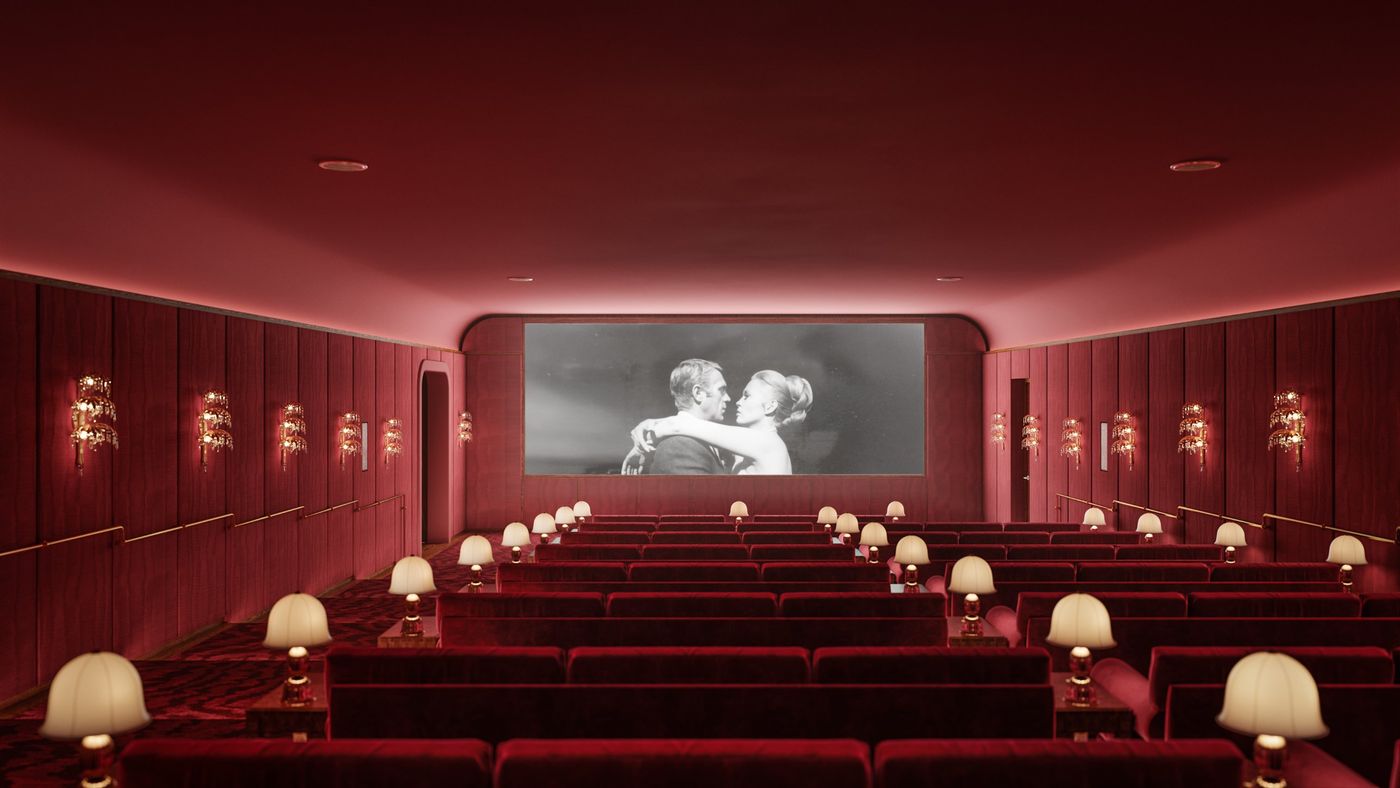
Red velvet screening room with table lamps between the rows
The Theater
Wellness

Tierra Santa Healing House.

A full-service spa with a hammam set around a slab of Amazonite, heat and steam rituals, a cold plunge and a longevity clinic. Around it, gardens with cabanas, a padel court and a juice and coffee bar.
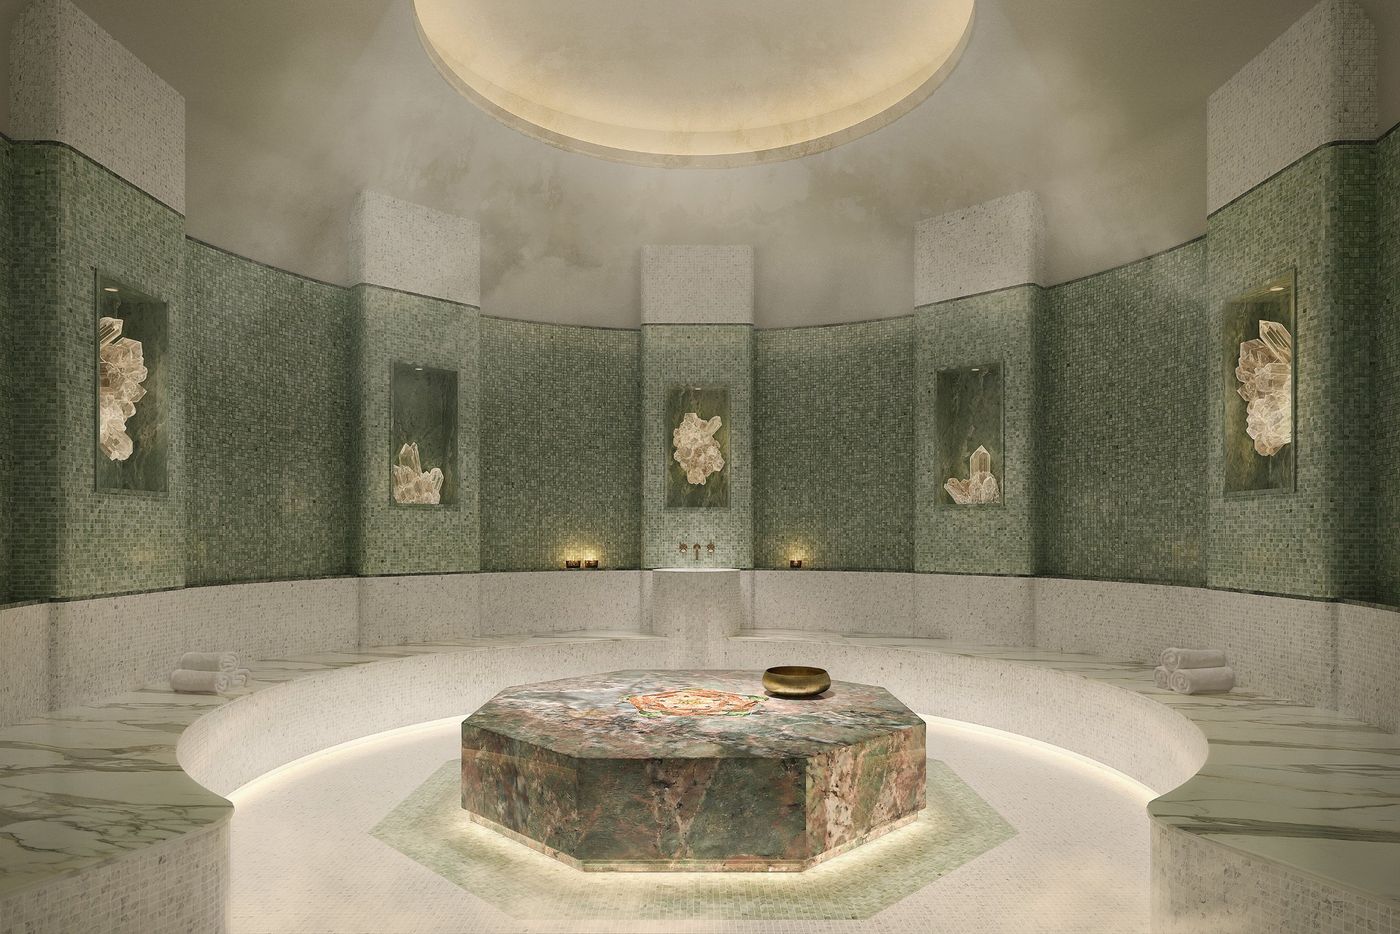
Domed hammam in green mosaic around a heated stone platform
The hammam
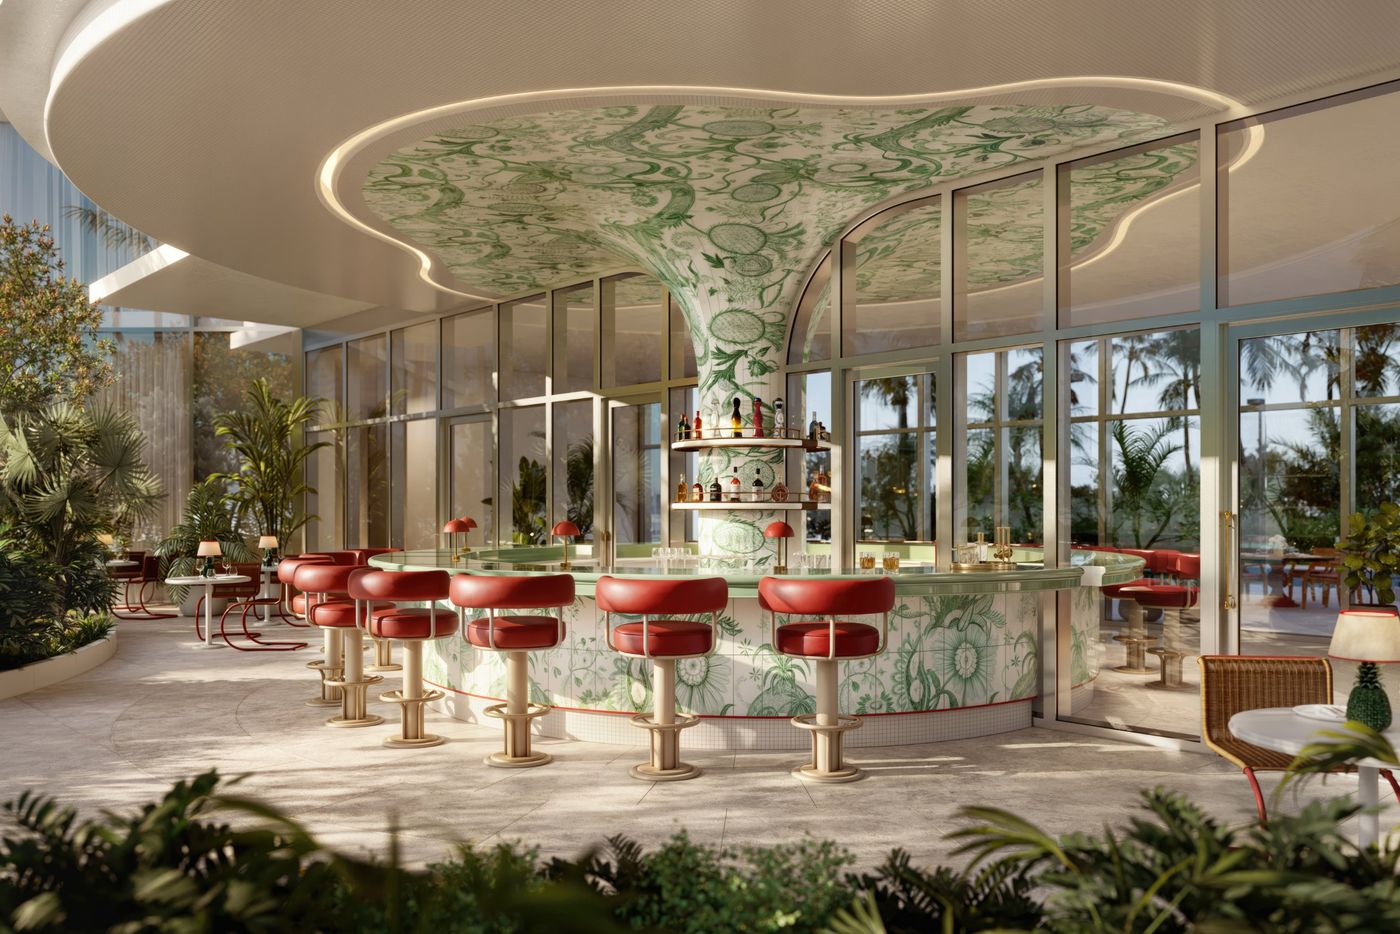
Garden bar with green botanical tile and red leather stools
The garden bar
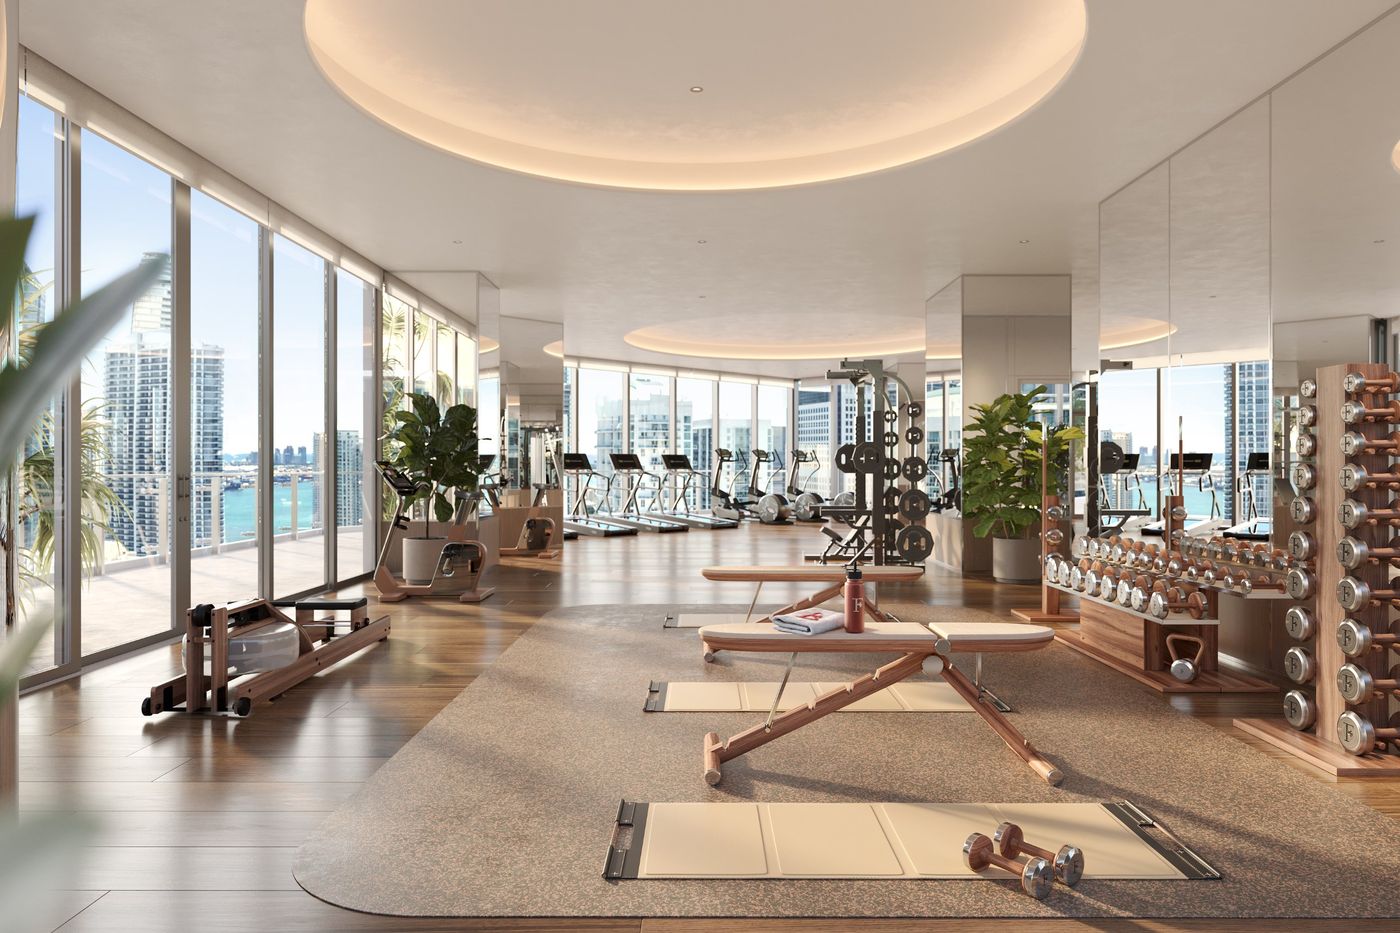
Fitness center in wood and white with views of the bay
The fitness center
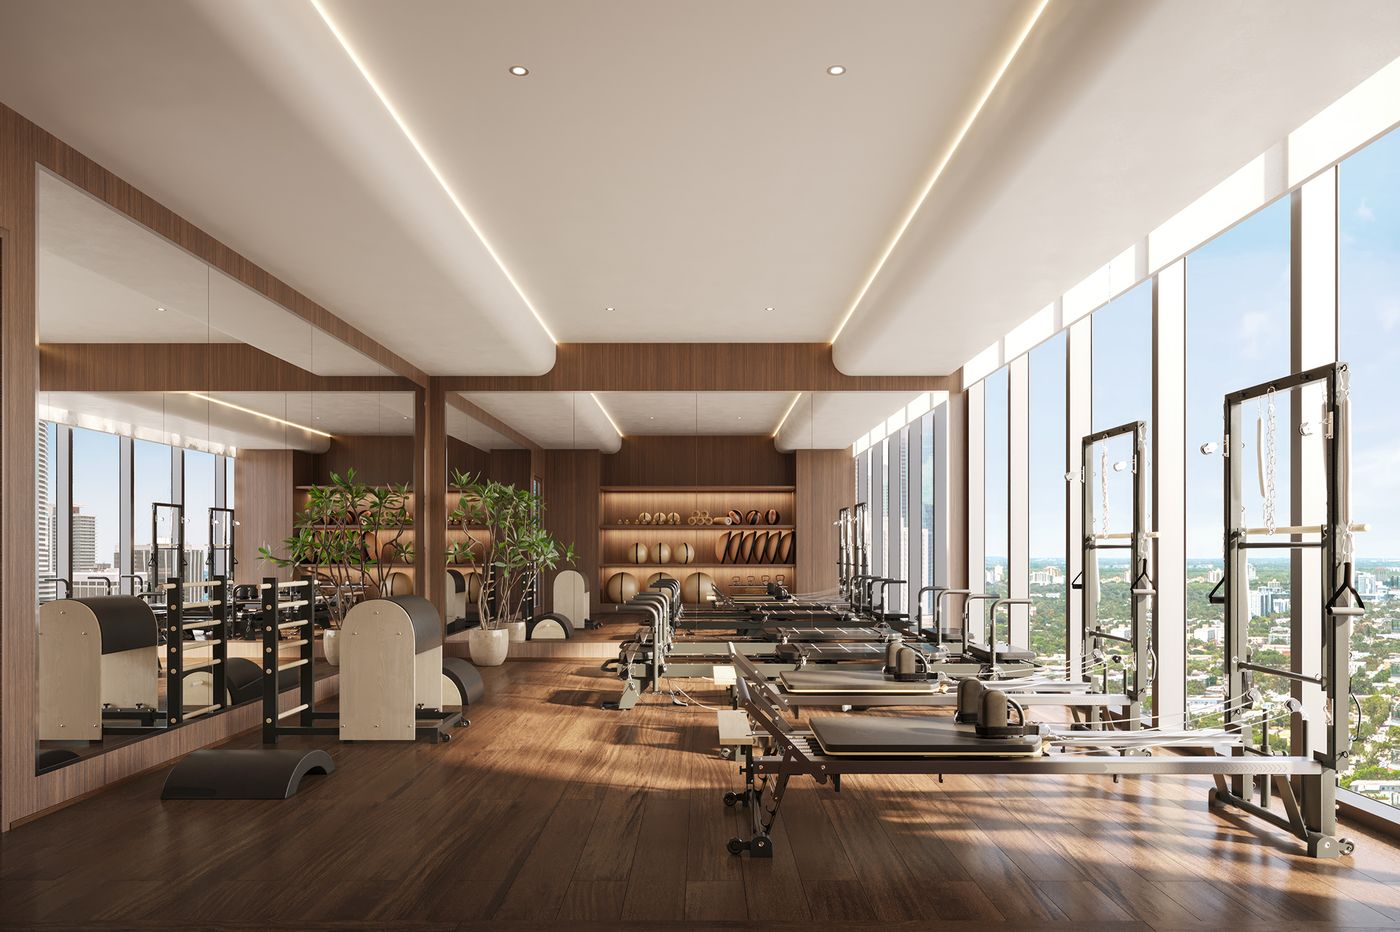
Reformer studio with walnut walls and city views
The reformer studio
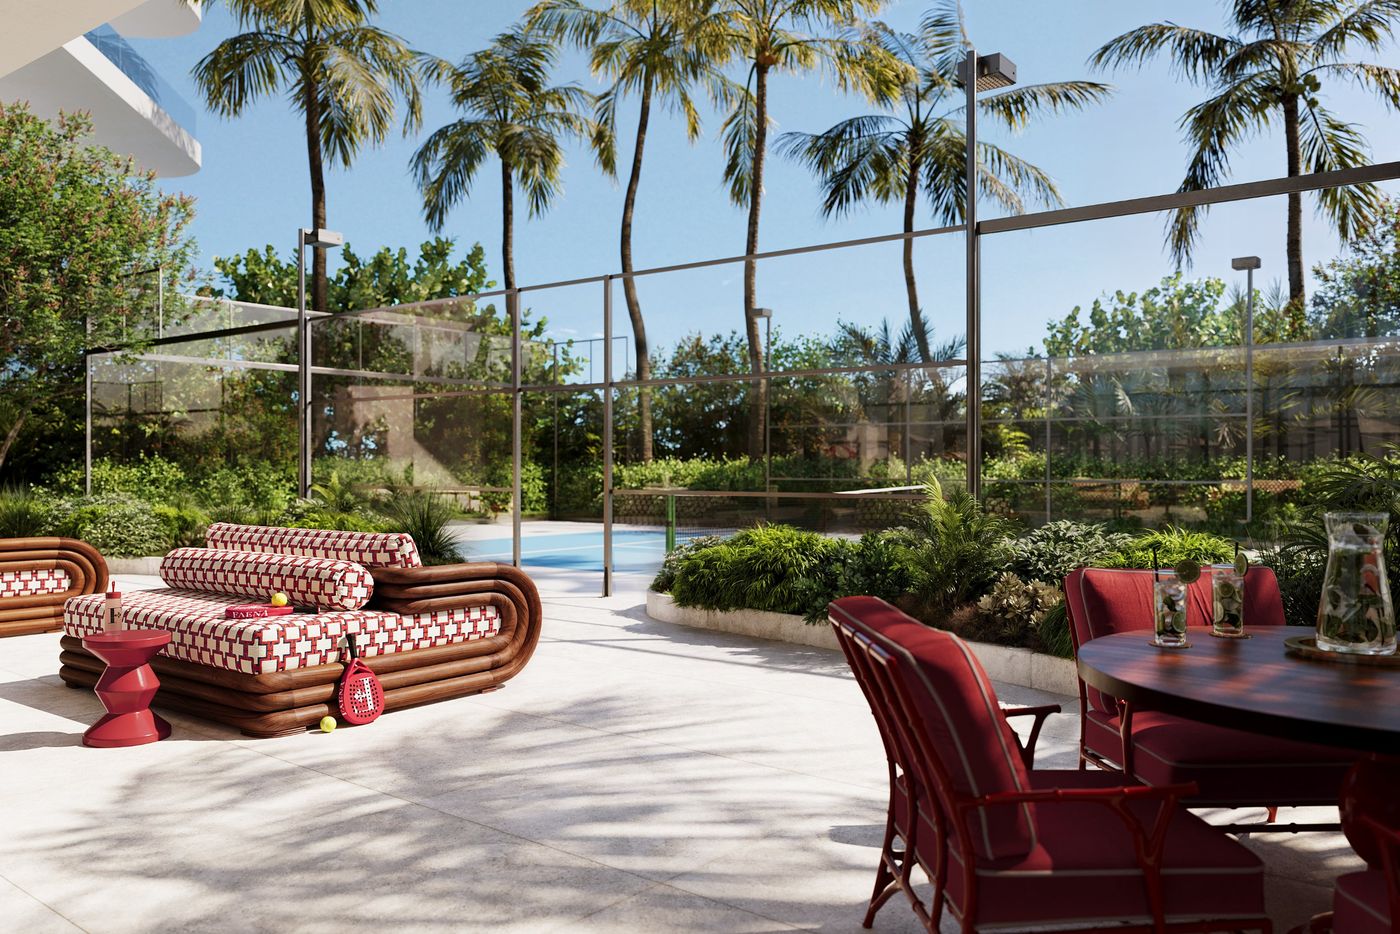
Padel court among palms
The padel court
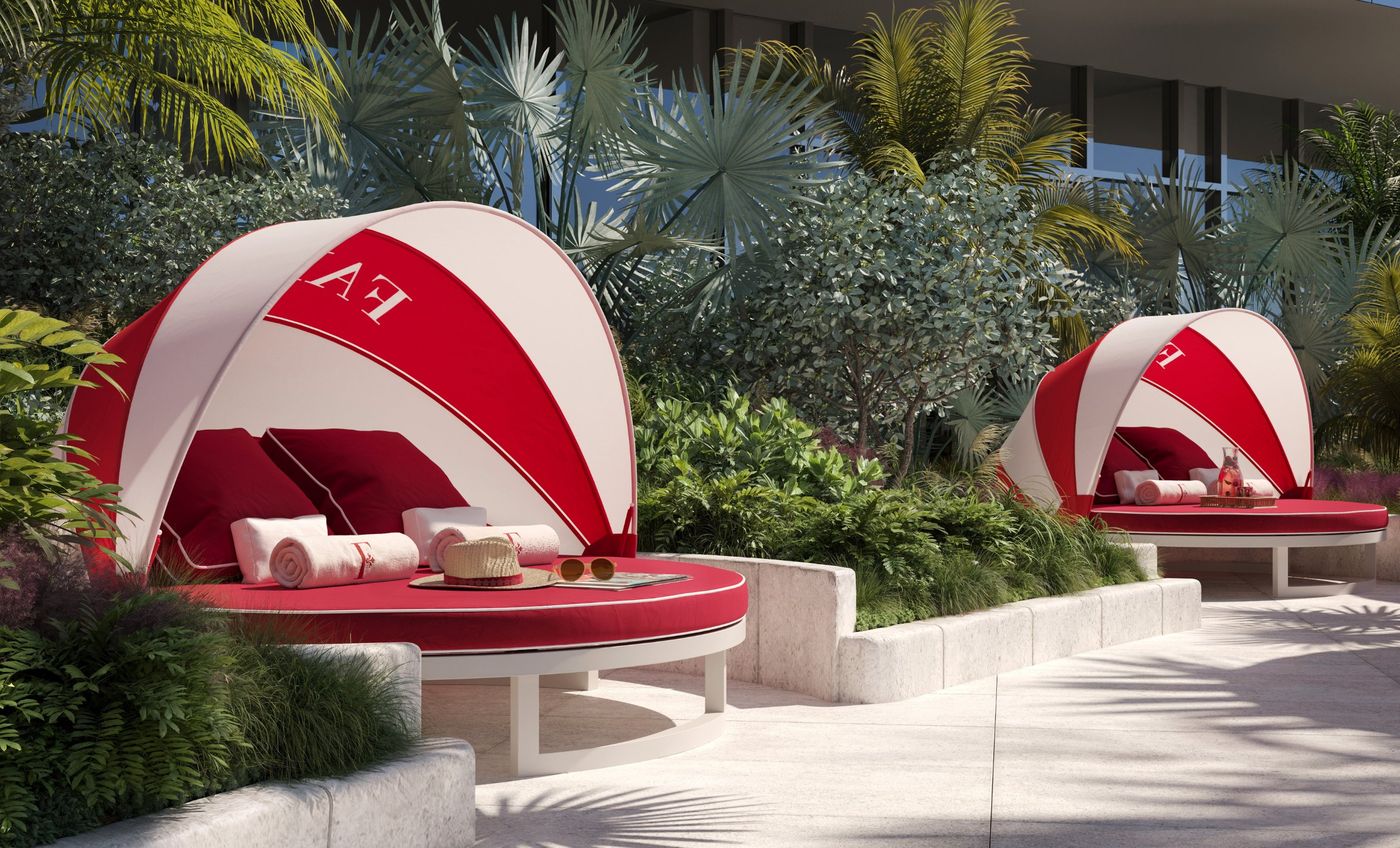
Red and white canopied day beds in tropical planting
The cabanas
The Residences

Light, travertine and the bay.

Delivered fully finished, with travertine floors, Gaggenau kitchens and terraces ten feet deep.
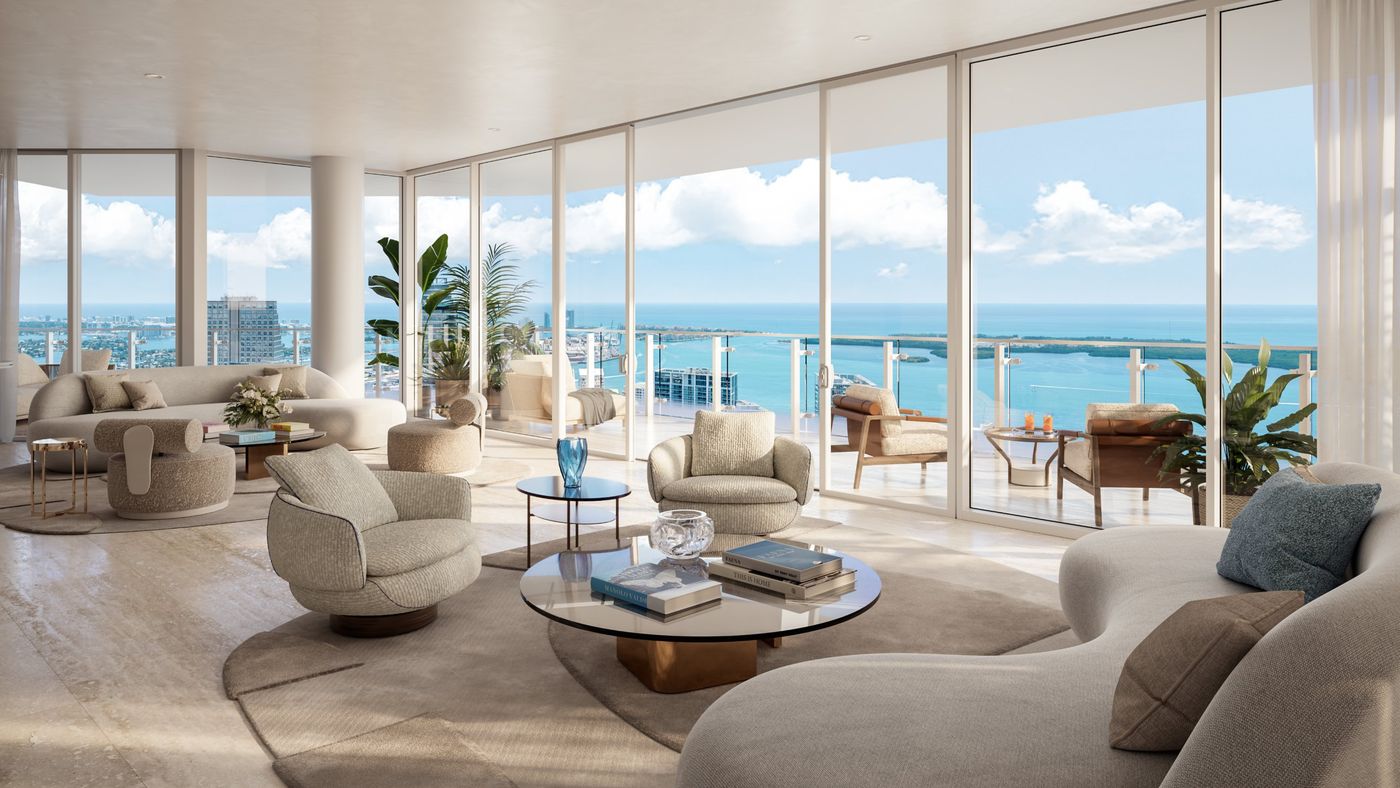
Living room with curved sofas and glass walls opening to a terrace over Biscayne Bay
Living room above Biscayne Bay
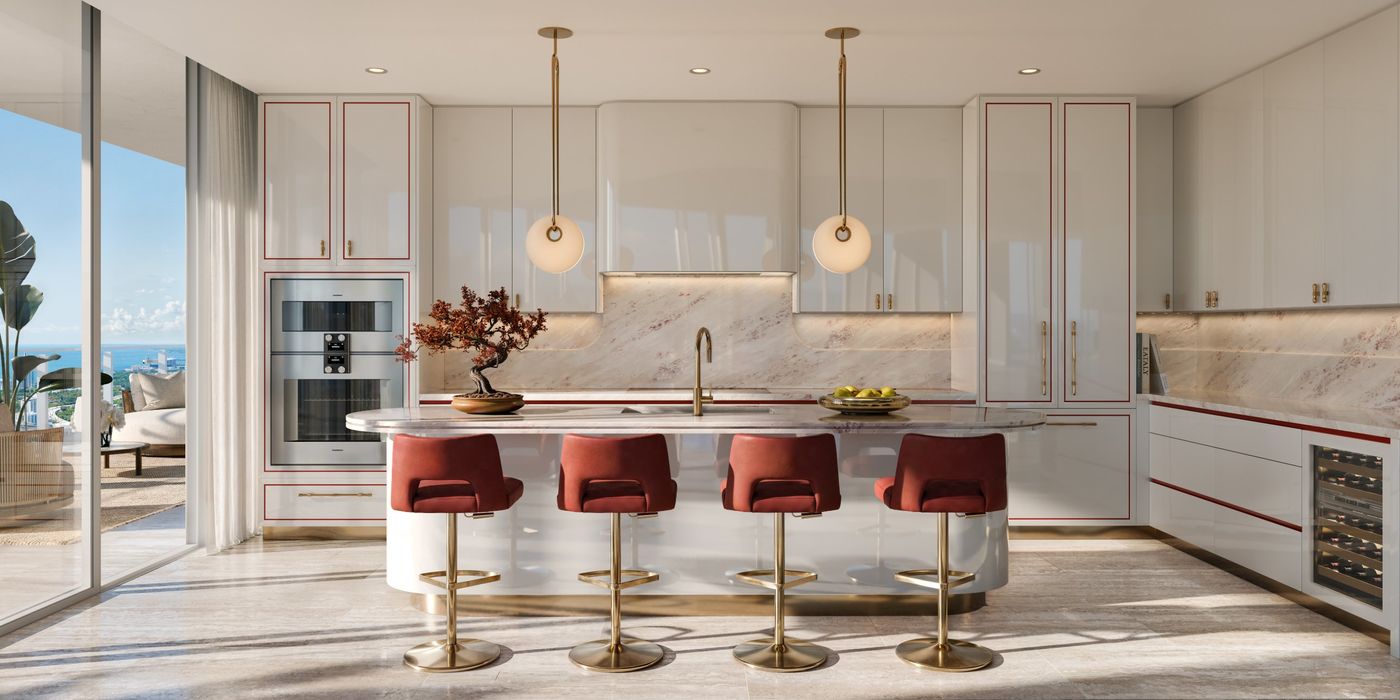
White lacquer kitchen with red-lined cabinetry, marble and brass pendants
The kitchen
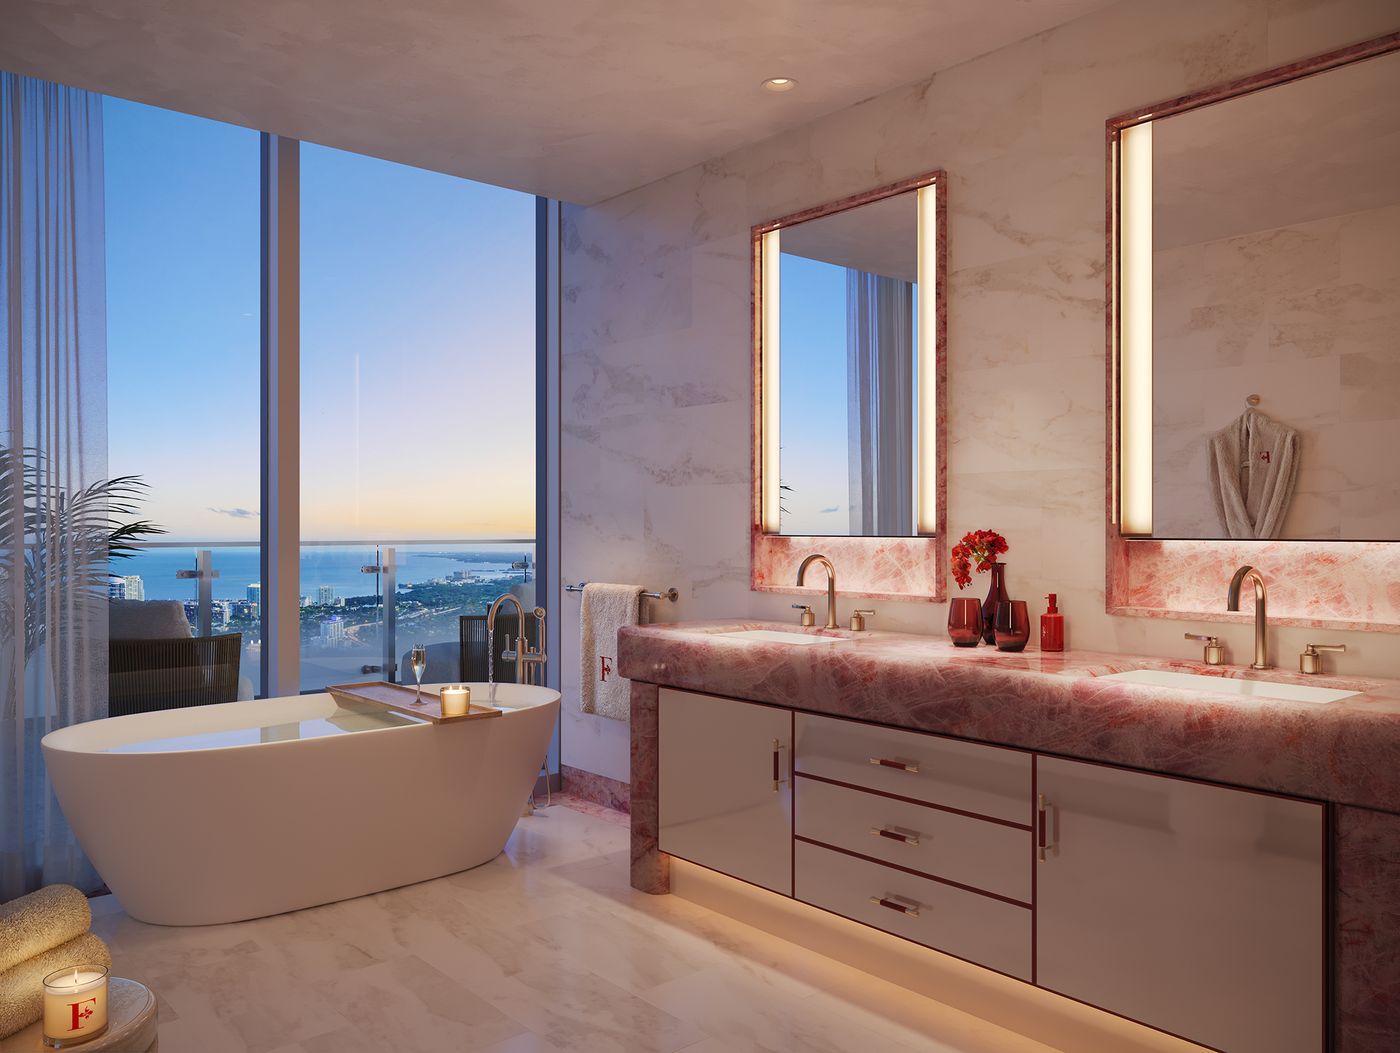
Primary bath with a freestanding tub at the window and a pink quartzite vanity
The primary bath
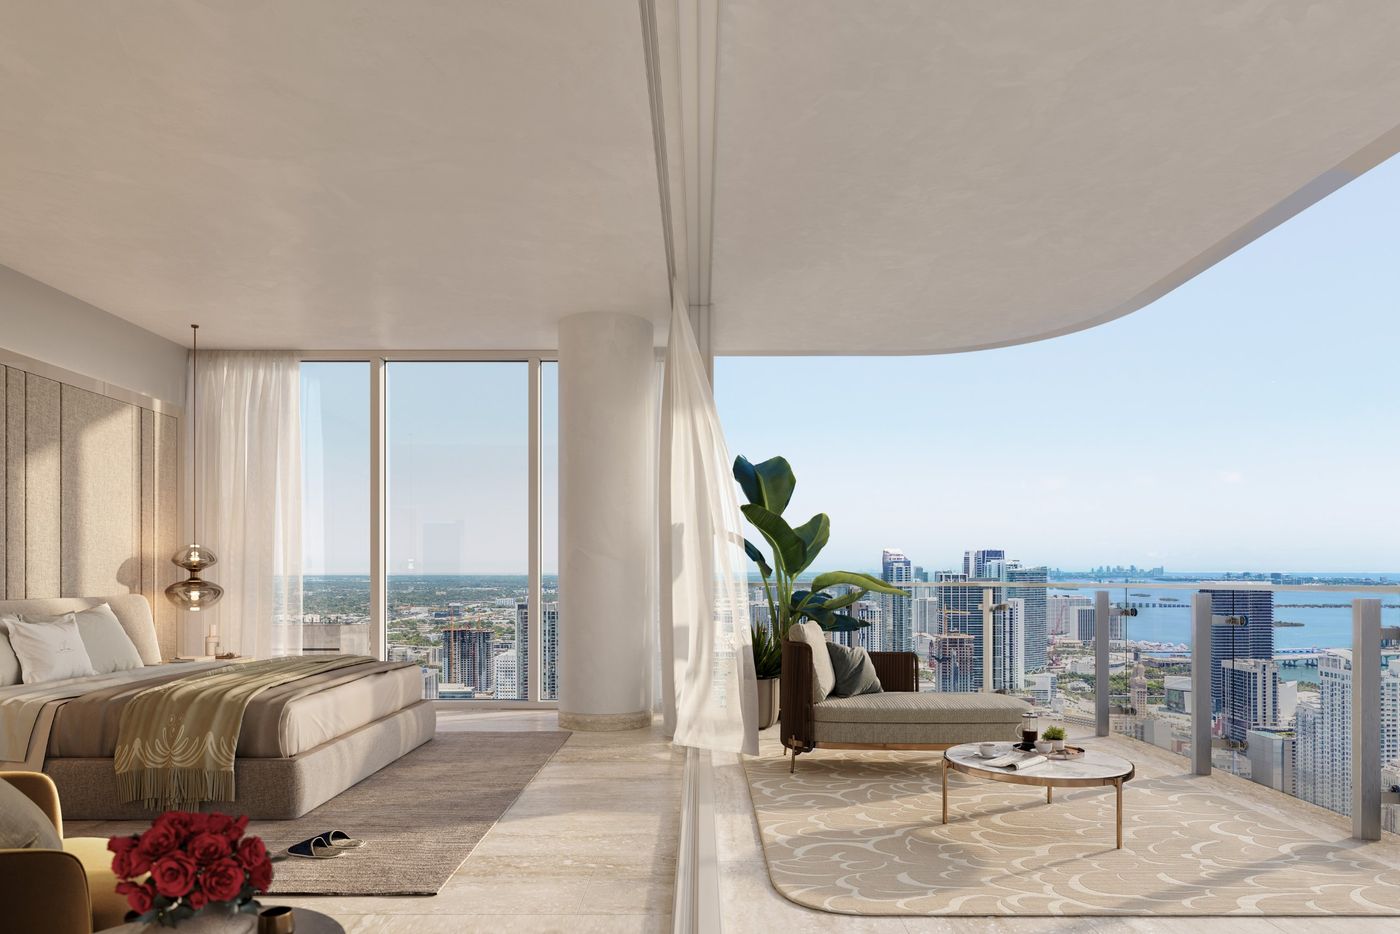
Primary bedroom opening to a curved terrace above Downtown Miami
The primary suite
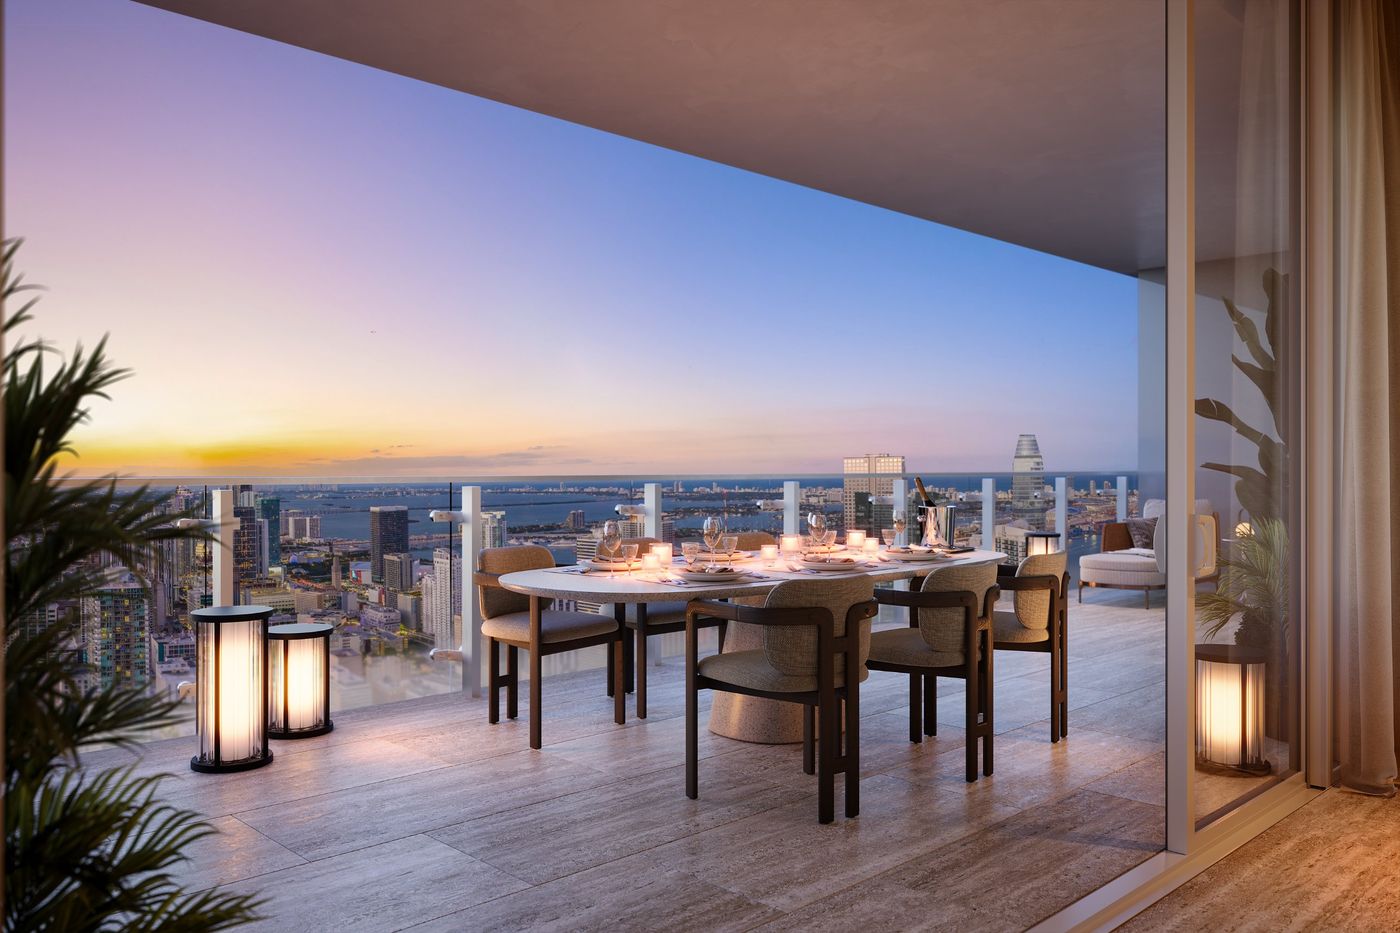
Candlelit terrace table overlooking the bay at dusk
The terrace
The District

A new Faena district on the river.

A 14-acre private riverside park landscaped by Sasaki, with a promenade and private yacht arrival.
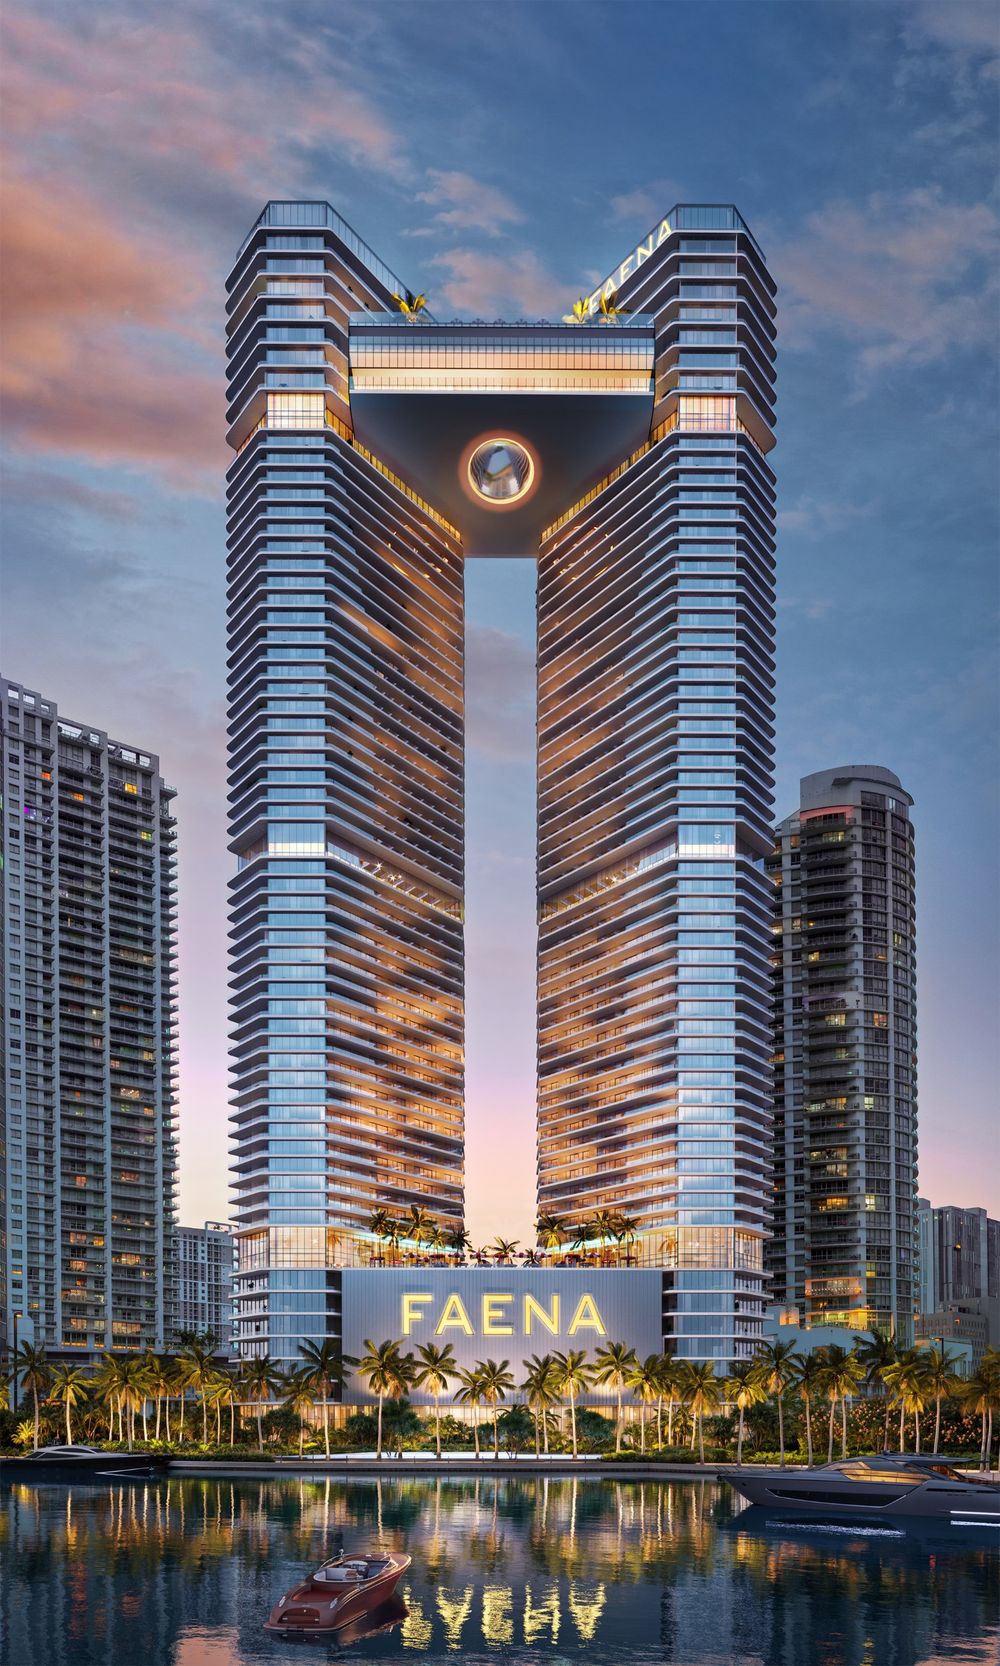
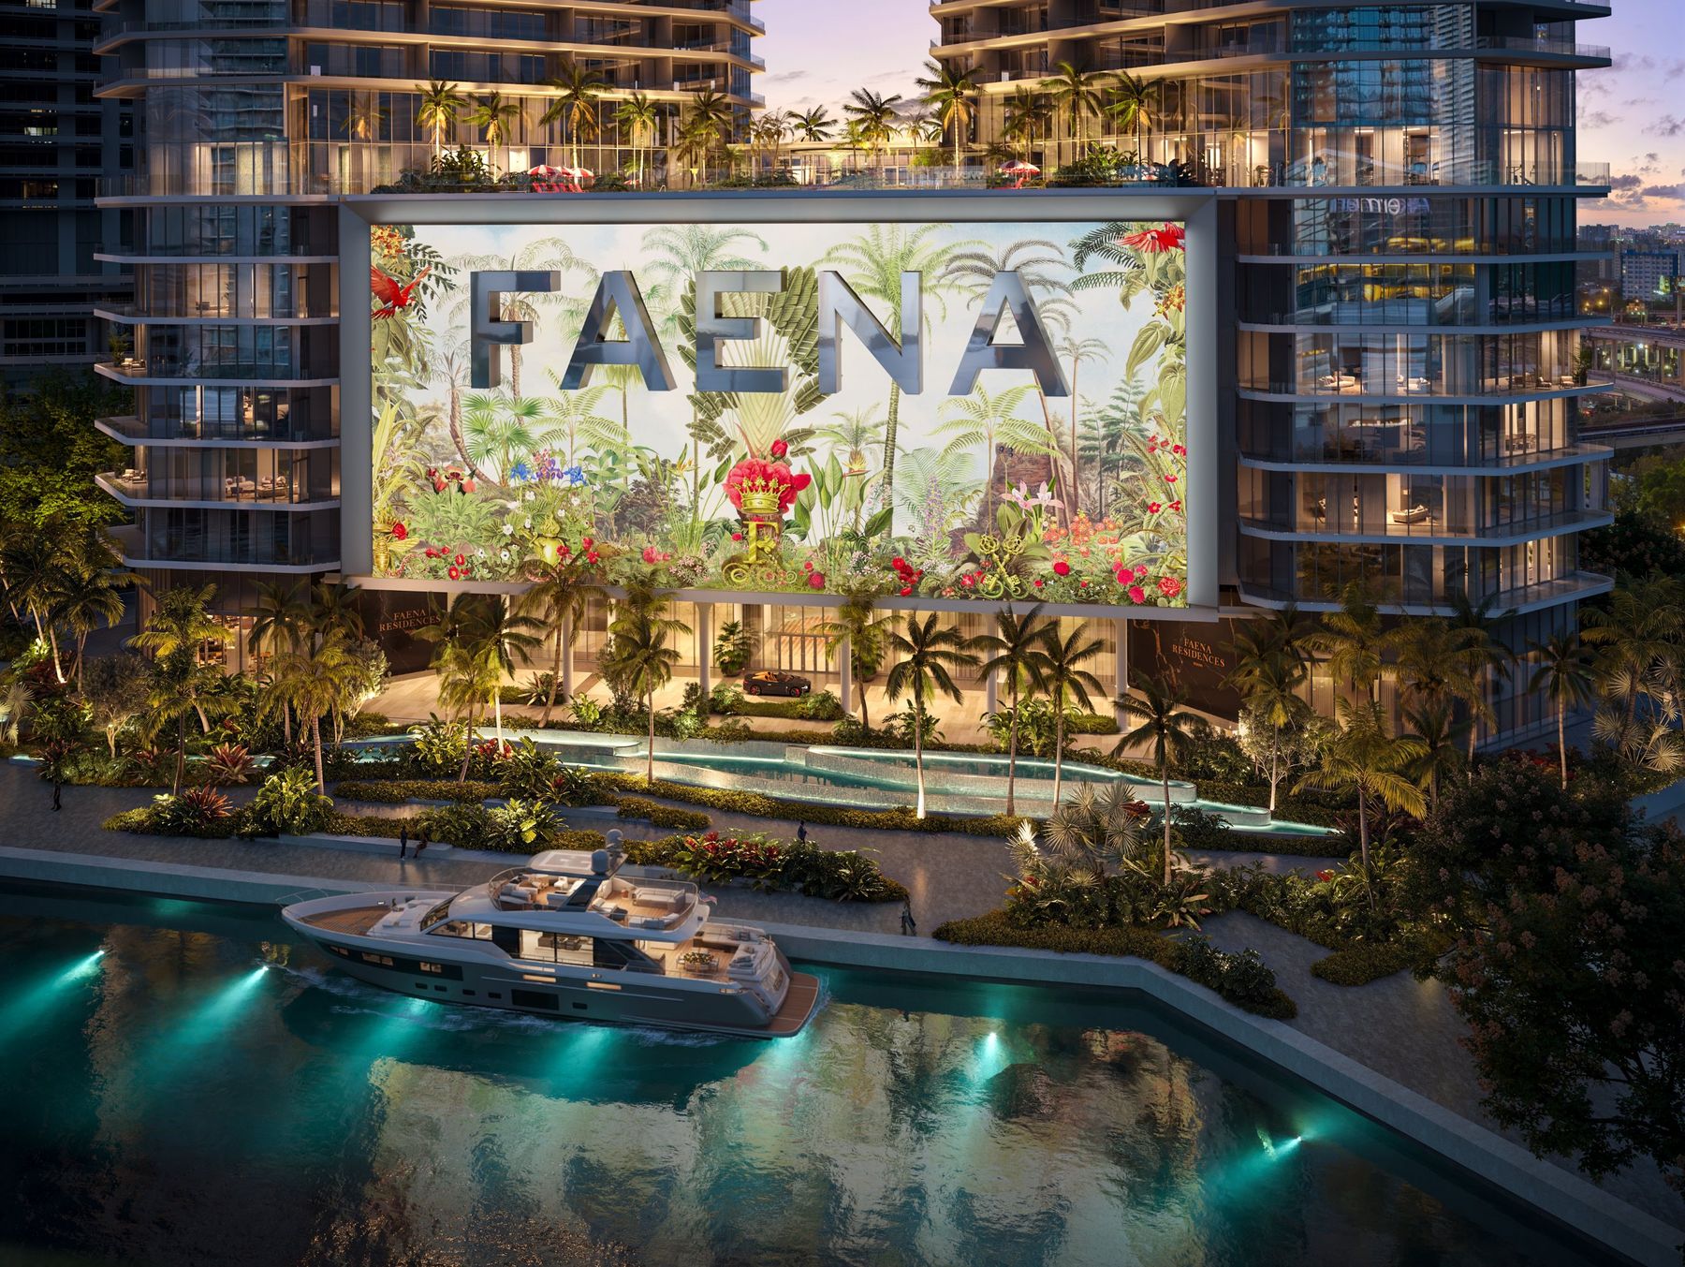
The two towers rising from the Miami River at dusk
The towers
Riverfront at night with a yacht at the dock and the lit tower base
The riverfront
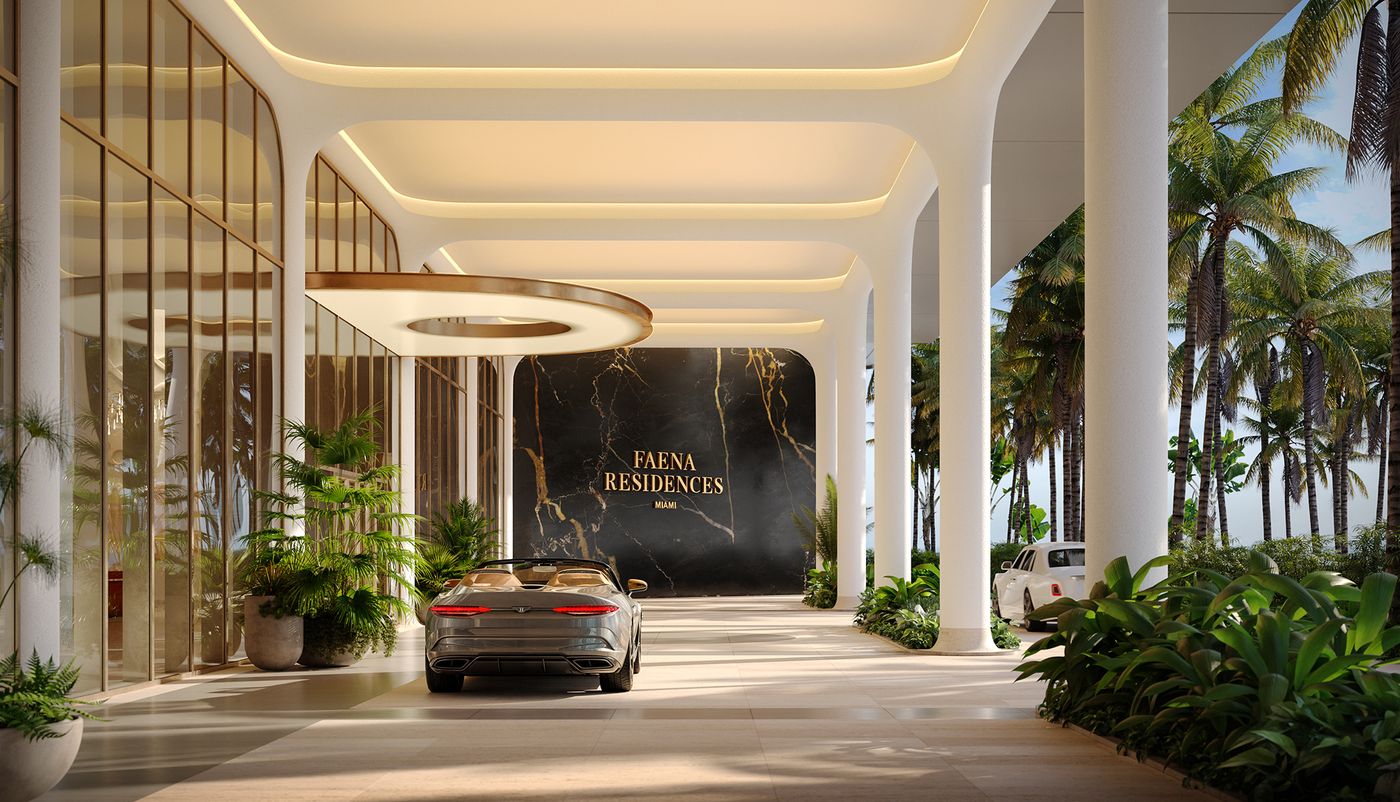
Covered porte cochère with sculpted white columns and a black marble wall
The porte cochère
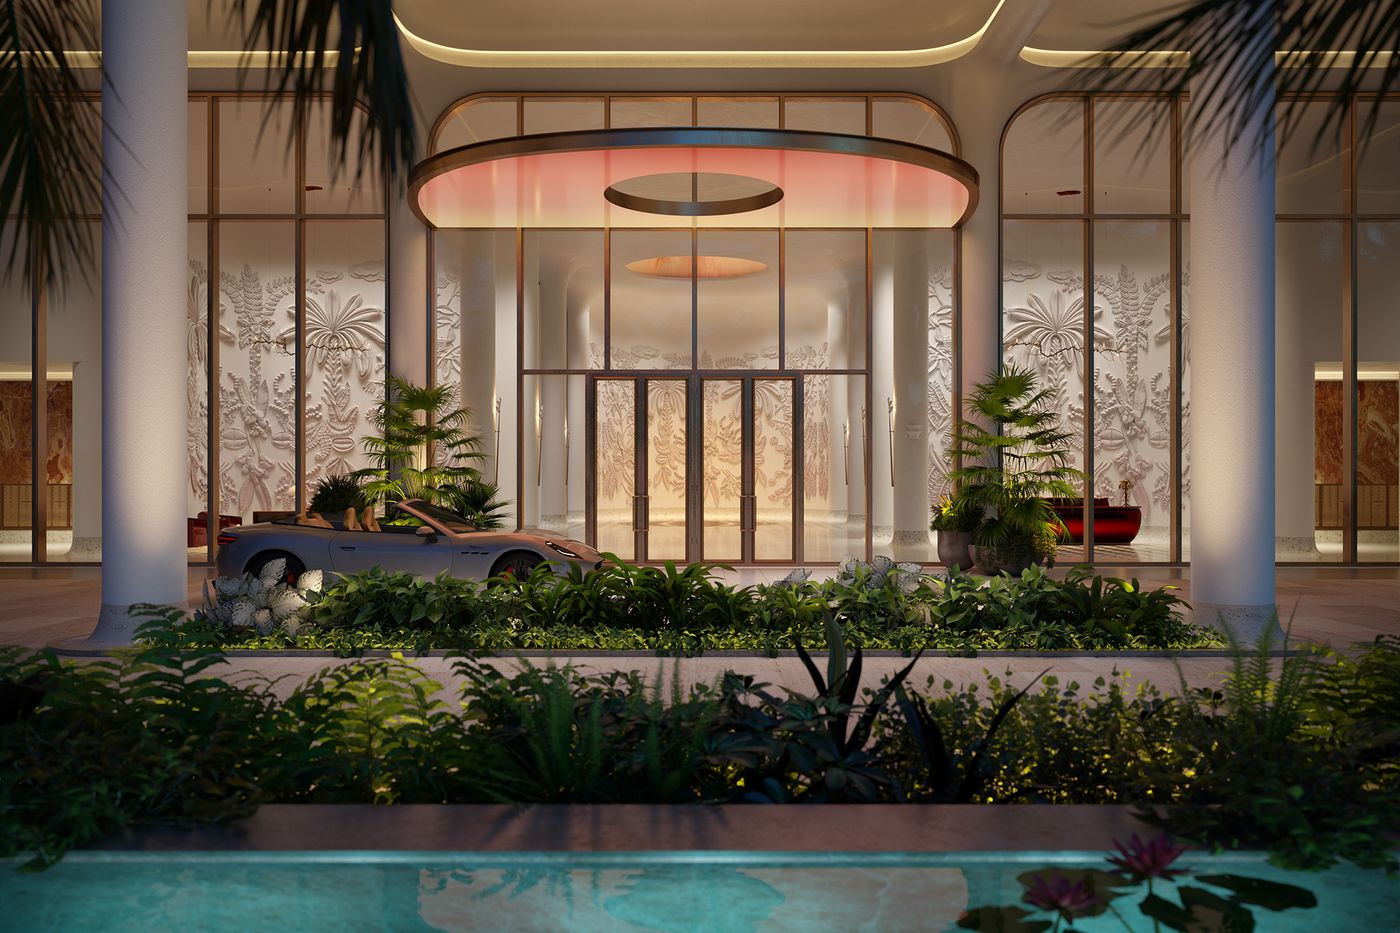
Arched glass doors and plaster relief walls at night
The entrance
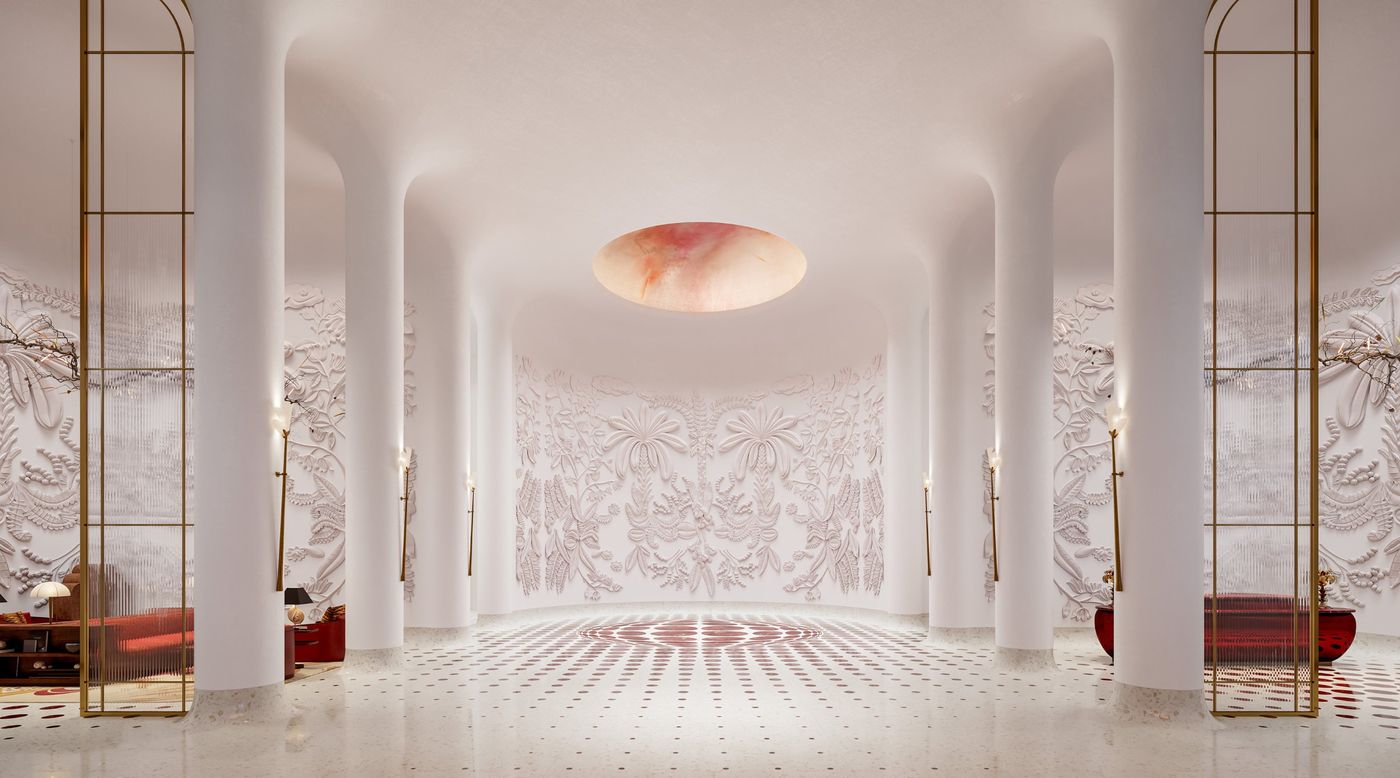
Rotunda with an onyx oculus and inlaid terrazzo floor
The lobby
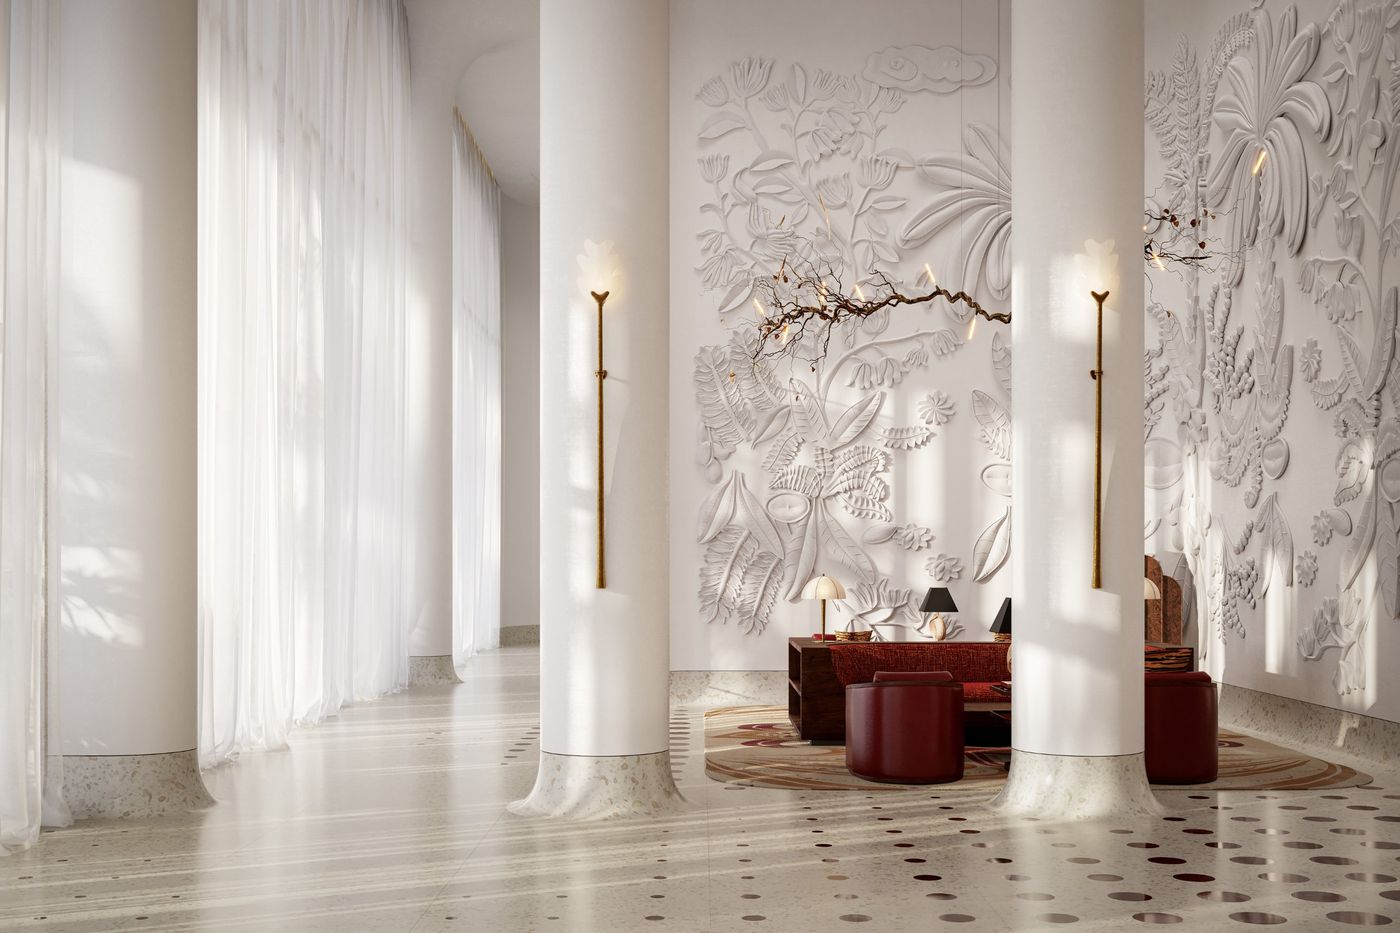
Lounge among white columns and botanical relief walls
The lobby lounge
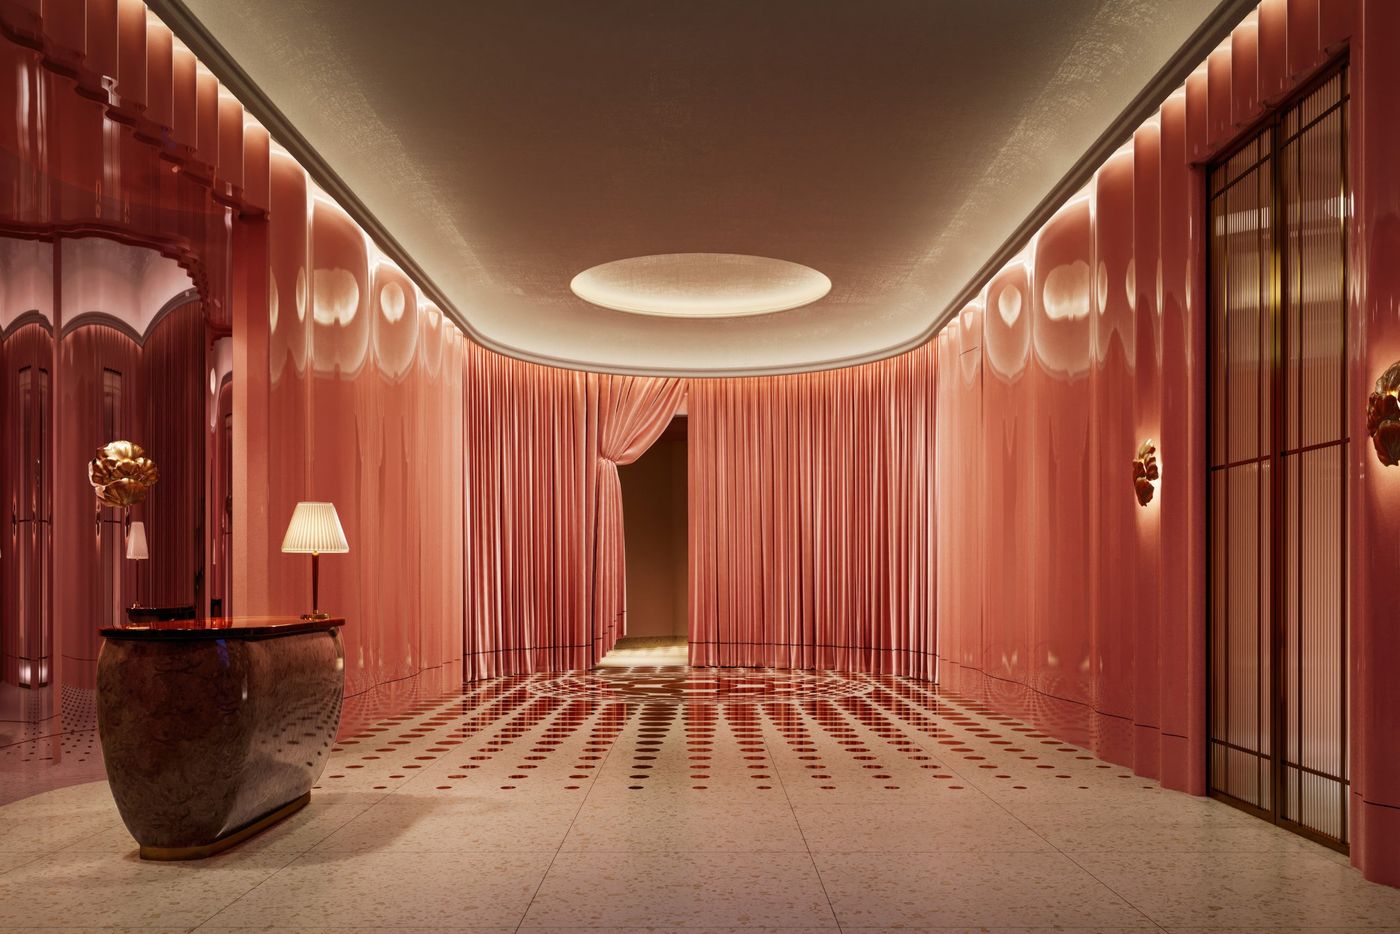
Reception lined in pink lacquer and velvet curtains
The reception
Architecture
Rafael Viñoly Architects
Landscape
Sasaki
Residences
One to four bedrooms, lofts and penthouses
Contact

Get in touch.

For floor plans, availability and pricing at Faena Residences Miami.